A gutter install quote can land north of $1,500 for a single-story house. The materials at the big-box store run about a tenth of that. If you have a steady second ladder, a partner, and a free Saturday, you can do this job yourself with hand tools - no expensive crimper, no power miter, no specialty gear.
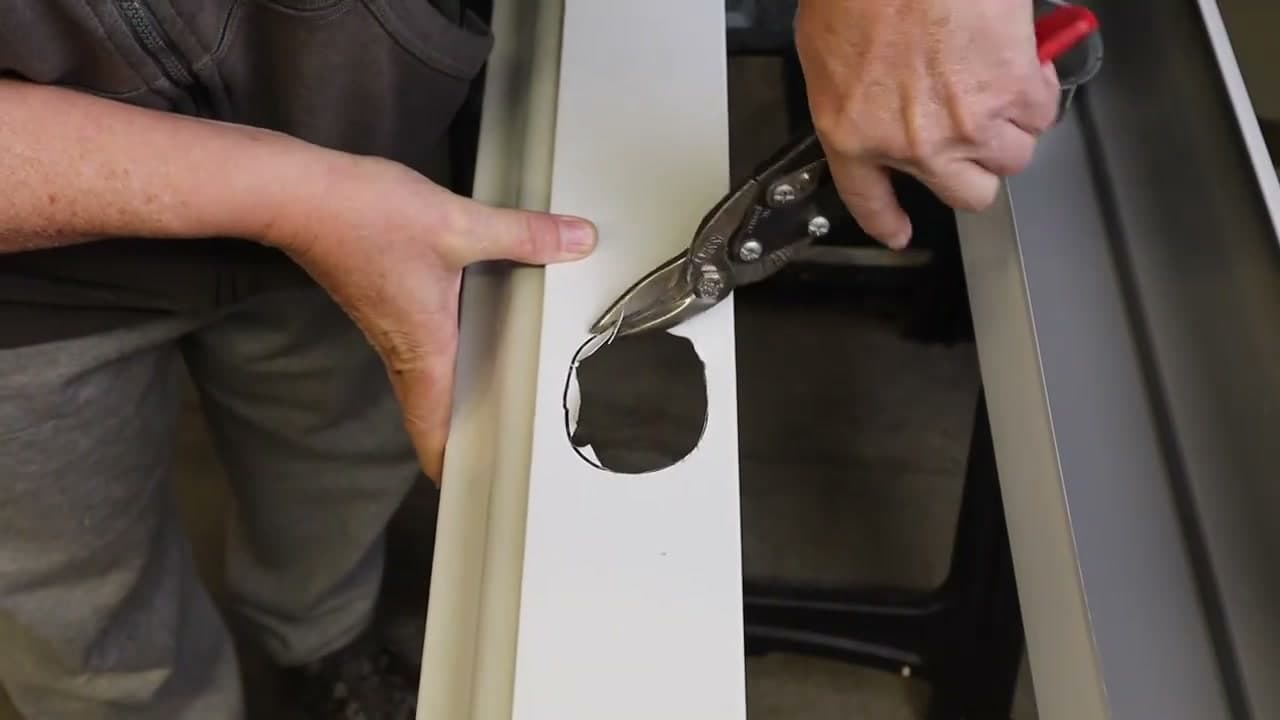
This walkthrough uses 5-inch aluminum K-style gutter in 10-foot sections, the most common DIY setup. End caps go on with sealant and rivets. Long runs splice together with a 6-inch overlap. The downspout outlet drops in through a hole you cut with aviation snips. Hangers screw into the fascia every 24 inches, and the whole thing slopes a quarter inch per ten feet toward the downspout so the water actually moves.
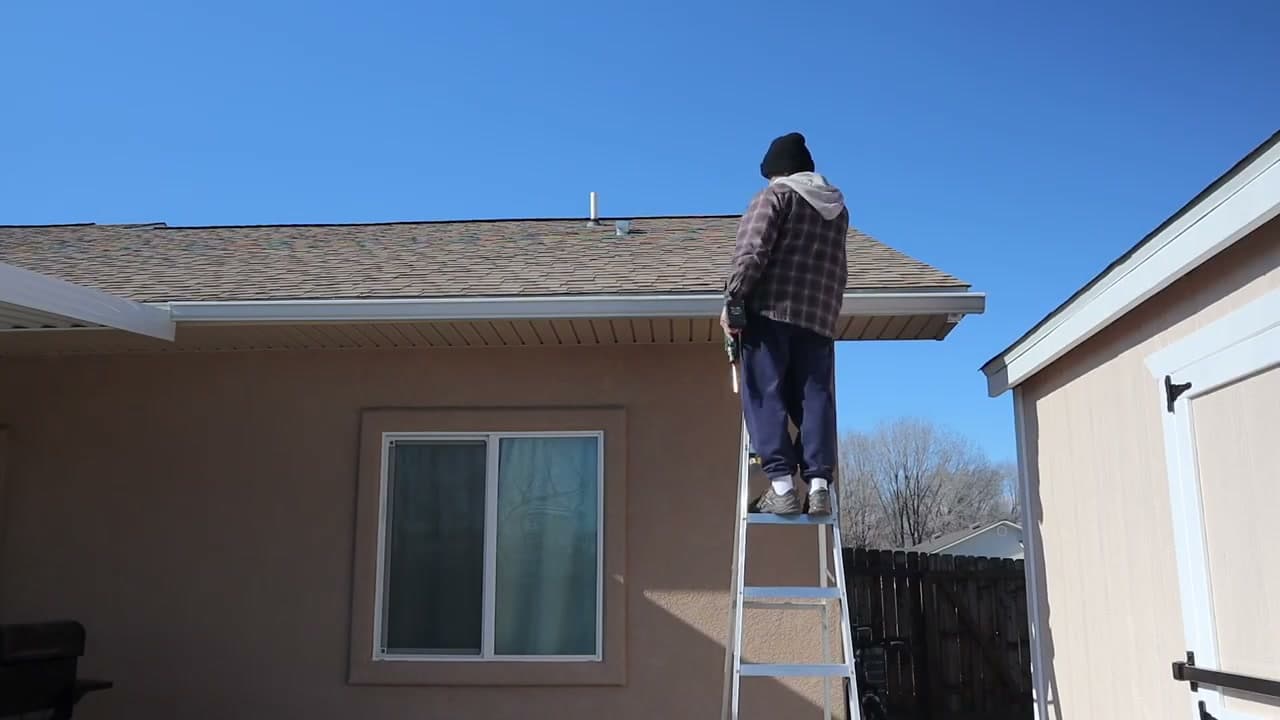
Safety first. You are on a ladder at eave height with metal in your hands. Set the ladder feet on level ground, never on the last two rungs, and have a partner hold the bottom and feed gutter sections up. Wear safety glasses - the snips throw aluminum slivers and the rivet gun pops the mandrel back at you. Long runs over about 12 feet take two people on two ladders. Do not solo it.
If your gutters are already up and the problem is leaks, sags or water running down behind them, most of this still applies - skip ahead to the section on replacing an old run. Either way, pick a dry, still day. Wind and a 10-foot piece of aluminum do not mix.
Eavestrough, guttering, rain gutters: same job, different word
Eavestrough is the Canadian word for gutter. Guttering is the British one. Rain gutter, roof gutter and gutter system all describe the same channel of aluminum hanging off the roof edge. If you came here looking for an eavestrough install guide, you are in the right place. The parts, the spacing and the slope are identical on both sides of the border.
One word is worth learning properly. The fascia is the flat board running along the bottom edge of the roof, behind where the gutter sits. Every hanger screw goes into it, and its condition decides whether this is a Saturday job or a bigger one.
Choosing aluminum gutter: size, thickness and stock length
Five-inch K-style aluminum is the default for a single-family house, and it is the only size most big-box stores keep on the rack in 10-foot sections. Six-inch is for large roof areas, steep pitches that dump water fast, and regions that get hard downpours. Sizing up also means 3x4 downspouts instead of 2x3.
Thickness is the spec people skip. Sectional gutter off the shelf is usually .027 aluminum. Contractors running seamless coil typically use .032. Five thousandths of an inch sounds like nothing and is not: .027 dents where a ladder leans on it and ripples on long spans, while .032 holds its line and takes an ice load better. If you can find .032 in sections, pay the difference.
| Option | Best for | Watch out for |
|---|
| 5 in K-style, .027 aluminum | Most single-storey homes, 10 ft sections, sold everywhere | Dents easily; never lean a ladder on it |
| 5 in K-style, .032 aluminum | Snow and ice country, longer runs | Harder to find in sections, costs more |
| 6 in K-style | Big or steep roof planes, heavy rainfall | Needs 3x4 downspouts and 6 in hangers |
| Vinyl | Sheds, short runs, mild climates | Goes brittle in cold and sags in sun |
| Steel or copper | Look and longevity | Cutting and joining is a pro job |
Sectional or seamless
Seamless gutter is rolled on site from a coil by a truck-mounted machine. You cannot buy it in a box, which settles the question for a DIY install: you are running sectional. Sectional gets a reputation for leaking, and the leaks come from bad seams, not from the idea. A lapped joint with sealant between the layers and rivets through both holds for years.
What goes in the cart
- 10-foot sections of 5-inch K-style, one per 10 feet of run plus a spare
- Left and right end caps - they are handed, so count them per run
- One 2x3 drop outlet per downspout
- Hidden hangers, one for every 24 inches, plus a few extra
- 1/8-inch aluminum pop rivets and 1-1/4-inch hex-head gutter screws
- Gutter and seam sealant, a tripolymer like OSI GS121, not bathroom silicone
- Downspout, A and B elbows, and downspout straps
Amerimax is the house brand on most Lowe's and Home Depot racks, and its parts interchange with the store's own gutter within the same profile. If you are matching an existing run, bring an offcut or a photo of the end cap.
Gutter assembly: build the run on the ground
Anything you can do standing on grass, do on grass. Ladder time is where the mistakes and the injuries live, so the goal is to carry up a finished run and hang it, not to build one in the air.
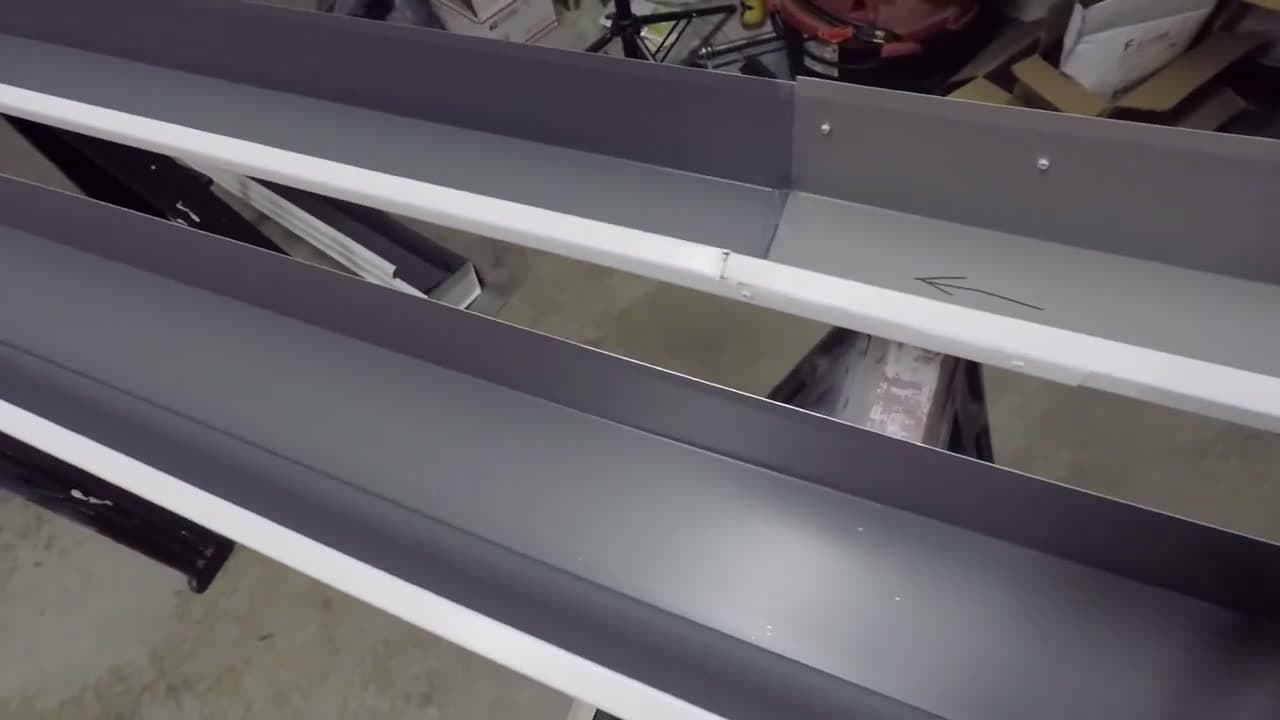
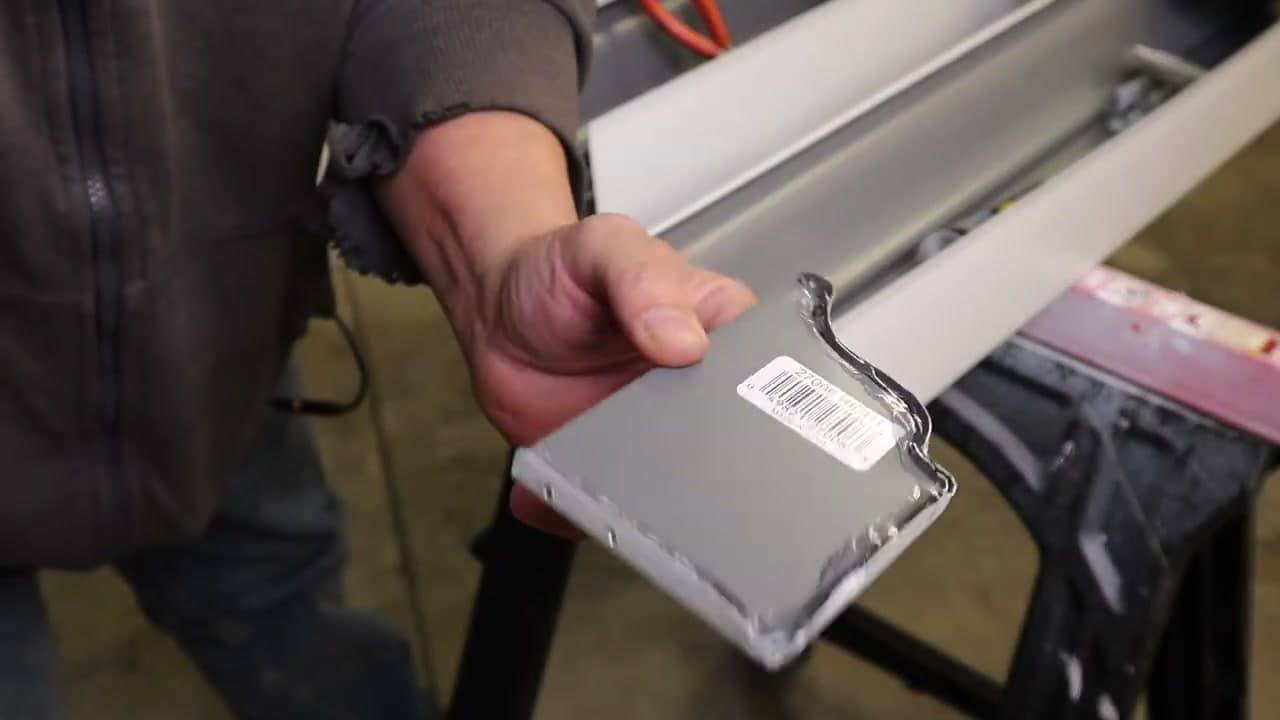
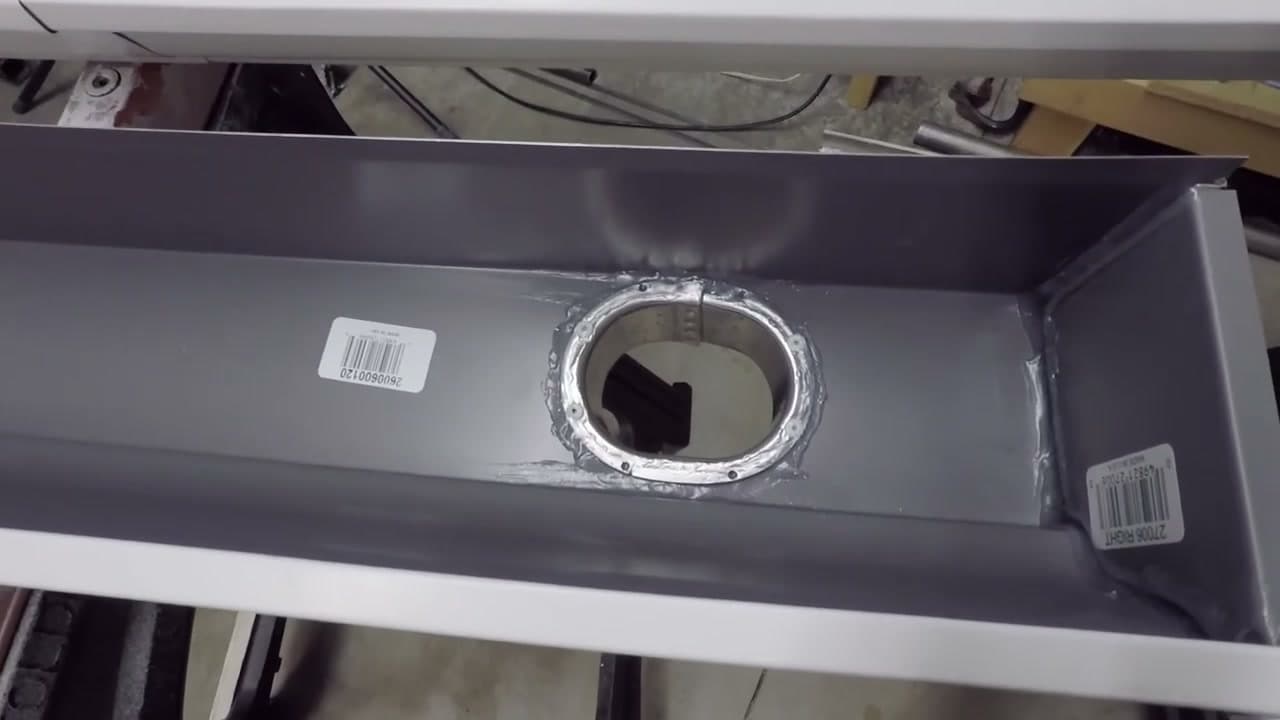
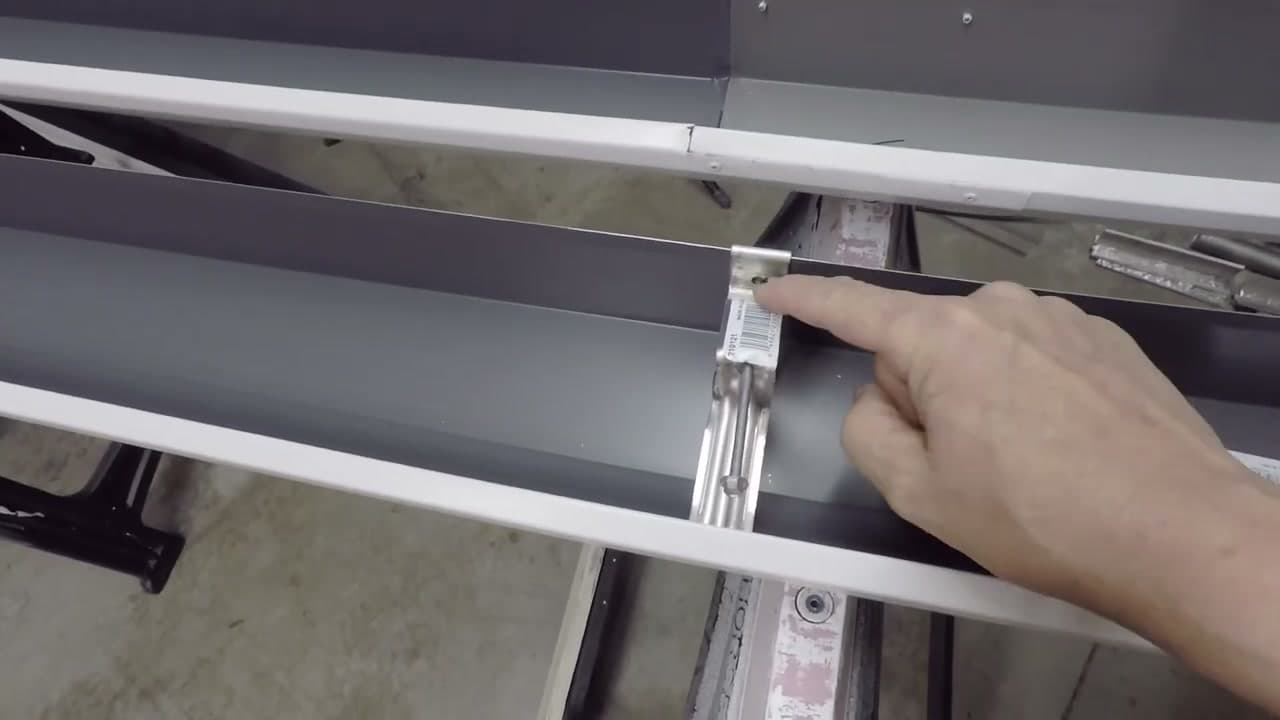
Lay the sections out along the driveway in the order they will hang. Mark a slope arrow on each one with a Sharpie pointing toward the downspout end so the overlaps cannot go in backwards later. Then work through the whole assembly on the ground: rivet and seal the end caps, cut the outlet hole and rivet the drop outlet in, make the splices, and clip the hangers into place along the back wall.
Measure twice at this stage. A run that comes out an inch long has to come back down again. Reading the tape to the sixteenth matters more here than it looks like it should, because the end cap and outlet positions are set off those numbers.
Sealant needs time. GS121 skins over in about an hour but takes days to cure through, and cold weather slows it down hard. Assemble in the evening, leave the sections on sawhorses in the garage overnight, hang them in the morning.
How to join gutter sections: overlap, rivet, seal
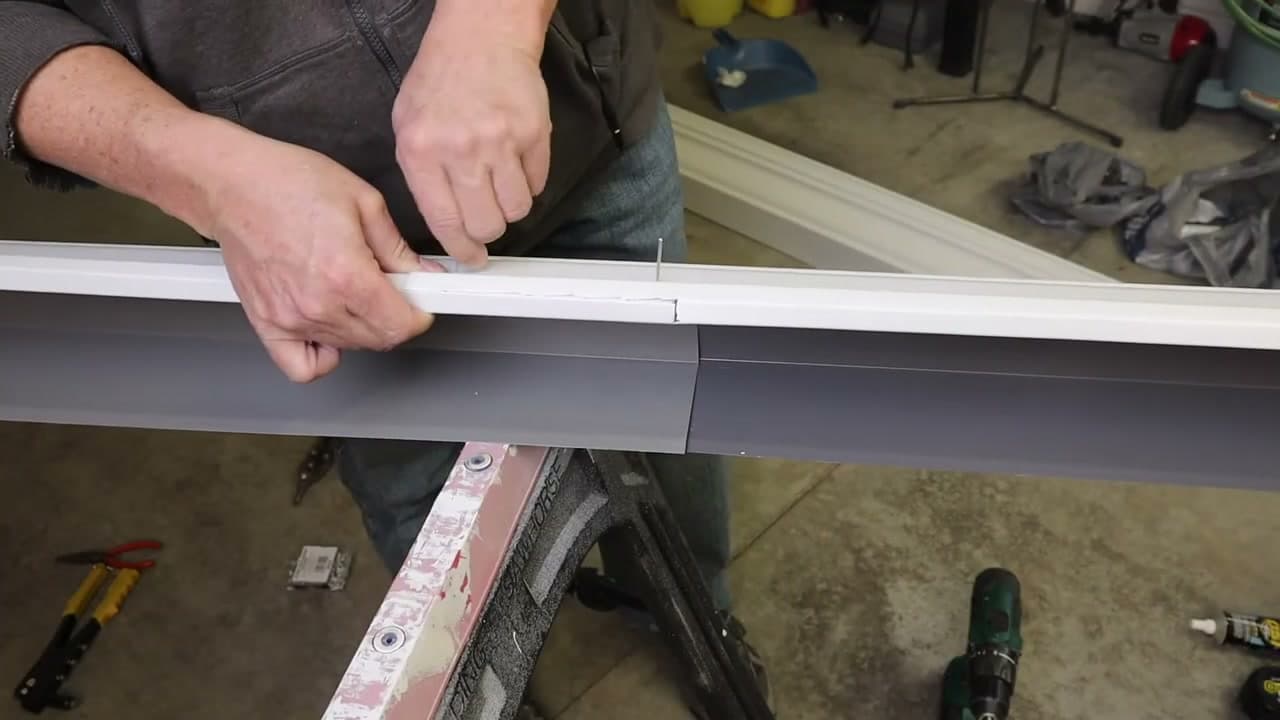
Two pieces of gutter connect with a lap joint, never a butt joint. Overlap them about 6 inches with the upstream section sitting on top so water runs over the seam instead of into it. Get that backwards and the joint drips no matter how much sealant you put on it.
The sequence that holds up:
- Trim the outer lip off the 6-inch flap of the downstream piece so the upstream piece can nest over it.
- Run a bead of gutter sealant across the full lap on the downstream piece, along the bottom and up both sides.
- Push the sections together and press the lap flat.
- Drill 1/8-inch holes through both layers, two on the front face, one in the bottom, one on the back, and set a pop rivet in each.
- Skim a thin bead over the inside edge of the seam and tool it flat with a gloved finger.
Sealant goes between the layers before the rivets, not on the outside afterward. Sealing a finished seam from the outside is the most common leak on a sectional gutter. If you have run a bead of caulk before, on a tub surround for instance, the discipline is the same: continuous, no gaps, tooled once and then left alone to cure.
Rivets beat screws inside a gutter. A rivet sits nearly flat so leaves and grit slide past it, while a screw point standing up in the trough catches debris and starts a clog.
Corners
Inside and outside corners come preformed as strip miters or box miters. They join the run exactly the same way: overlap, seal between the layers, rivet through. Cut the gutter so it laps a few inches onto the miter leg, and put that seam somewhere you can reach from a ladder rather than out over a deck rail.
How to hang gutters: hangers, spacing and the slope line
There are three ways to attach a gutter to a house and they are not equal.
- Hidden hangers clip over the front lip, brace across the trough, and take a 1-1/4-inch hex-head screw through the back wall into the fascia. This is the current standard and what you should be using.
- Spikes and ferrules are the old system: a long nail driven through the front lip, through a sleeve, into the fascia. They hold until the wood cycles wet and dry a few dozen times, then they walk out and the gutter sags. If you are tearing an old run down, this is probably what you are pulling.
- Strap hangers slide under the shingles and screw to the roof deck. They are for buildings with no fascia board, like some barns and older porches, and they are the wrong pick when a fascia exists.
Space hidden hangers every 24 inches. Tighten that to 16 to 18 inches where snow and ice sit on the roof edge, and put one within 12 inches of every end cap and every corner. The hangers carry the whole load, and a 10-foot length of 5-inch gutter running full of water weighs well over 100 pounds, so this is not the place to save four screws.
The screws go into the fascia. If the fascia is thin, spongy, or a 1x board with nothing behind it, drive into the rafter tails instead. They sit on 16 or 24-inch centers and you can find them by the nail line in the fascia or with a stud finder run along the board.
Snap the slope line before anything goes up
Gutters need about 1/4 inch of fall for every 10 feet of run, pitched toward the downspout. On a 30-foot run that is three quarters of an inch in total, which is far less tilt than most people picture.
Set it with a chalk line rather than by eye:
- At the high end, mark the fascia so the back of the gutter sits about an inch below the roof line and the front lip stays below the plane of the shingles. Water coming off the roof has to land in the trough, and snow sliding off has to clear the front edge.
- Measure the run, work out the total drop at 1/4 inch per 10 feet, and mark that much lower at the downspout end.
- Snap a chalk line between the two marks and set every hanger to that line.
Too little slope and water stands in the middle of the run and breeds mosquitoes. Too much and it overshoots the front lip in a downpour, and you can read the tilt from the street.
No fascia, a shed, or a fence
Shed and outbuilding roofs often have no fascia board at all. Strap hangers over the roof deck solve that, or screw a treated 1x6 ledger to the rafter ends and hang from the ledger. People do mount short runs to a fence rail for a coop or a lean-to, and it works when the fence itself is solid and the slope is honest. A fence post that heaves in frost will pull the run out of level inside a season.
Downspouts: placement, spacing and drainage
Plan one downspout for every 30 to 40 feet of gutter, plus one at any low corner where water collects. A 2x3 downspout drains roughly 600 square feet of roof. Step up to 3x4 with a 6-inch gutter or a large roof plane.
The assembly is short. An elbow off the drop outlet, a short offset piece to reach the wall, a second elbow, then the straight run down. Every joint goes crimped end down into the piece below it so water stays inside the pipe instead of running down the outside. Two screws or rivets per joint, and a strap into the siding every 6 to 8 feet.
At the bottom, move the water away from the house. Four to six feet from the foundation is the minimum, using an elbow and an extension, and longer is better on a flat lot or clay soil. Water dumped at the base of a wall finds its way in, and that repair costs many times what the extension did. If the basement already takes on water during a storm, sorting the downspout run is the first fix and a sump pump is the second.
Replacing an old gutter run
Taking the old one down goes faster than putting the new one up, and it is the part where you find out what you are dealing with.
Photograph the downspout positions before anything moves. The drops usually go back in the same places, because that is where the grade already carries water away from the house. Cut through the old sealant at the seams, back the spikes out with a flat bar and a scrap block for leverage, and lower each section down rather than dropping it. Old steel gutter is heavy and the cut ends are sharp.
Then check the fascia before you buy a single hanger. Push a screwdriver into the board every couple of feet, paying attention under the old spike holes and at the corners. If the tip sinks in, that wood is done and new screws will pull straight out under the first ice load. Rotten fascia is also a message: the old gutter had been overflowing or leaking back into the board for years. Replace the bad boards first and look at the roof sheathing edge behind them while it is open.
Two more things to check with the gutter off. Whether there is a drip edge or gutter apron at the roof edge, because without one water wicks behind the gutter and rots the fascia all over again. And whether the old spike holes will collide with your new hanger positions. Offset the new hangers a couple of inches and fill the old holes with sealant.
Can you install gutters yourself? Time, cost and when to stop
Yes, for a single-storey house with straight runs. Two people can measure, assemble and hang 40 feet of gutter with one downspout in a day, and most of that day is spent on the ground. The helper is not optional for the hanging step. A 10-foot section flexes badly when only one end is supported, and a kinked gutter never sits right again.
On money: the aluminum sections themselves are cheap, on the order of a dollar and a half a foot. The hangers, sealant, outlets, downspouts and elbows are what add up, so budget closer to three to five dollars a foot for everything. An installed quote runs several times that, which is where the thousand-dollar-plus gap comes from.
Ladder rules, because this job keeps you on one for hours:
- Set the base one foot out for every four feet of height, on firm level ground.
- Use a standoff arm. It keeps the ladder off the new gutter, and a ladder leaned on .027 aluminum leaves a permanent dent.
- Keep your belt buckle between the rails. Move the ladder instead of reaching.
- Never the top two rungs, and never climb with a section in both hands. Have it handed up.
Stop and hire it out when any of these is true: the eave is on a second storey, the roof pitch is steep enough that you would end up working off the roof instead of a ladder, the fascia is soft across several boards, the runs are long enough that sag and seam count become a real problem, or there is a service drop or any other power line near the eave. A length of aluminum gutter carried overhead is a 10-foot conductor. None of that is a reflection on your skills. It is the line between a Saturday project and a job with a fall or a shock in it.
Plan the day around weather and daylight. Dry, still, and not the hottest hours of an August afternoon, because sealant, aluminum and a hot roof edge make a poor combination. If the ladder is coming out anyway, it is a sensible weekend to clear the rest of the outside list, the driveway included.
Common questions about installing gutters
How much slope do gutters need?
Aim for about 1/4 inch of drop for every 10 feet of run, pitched toward the downspout. Too little and water pools in the middle; too much and it overshoots the front edge in heavy rain.
How far apart should the hangers go?
Space hidden hangers every 24 inches along the run, and tighten that to 16 to 18 inches where you get heavy snow or ice. The hangers are the only thing holding the gutter up, so do not stretch the spacing to save a few.
What size gutter do I need?
Five-inch K-style aluminum handles most single-family homes and is the standard DIY size. Step up to six-inch only if you have a large steep roof or long runs that dump a lot of water at once.
How many downspouts do I need?
Plan on one downspout for roughly every 30 to 40 feet of gutter, plus one at any low point where water collects. A single downspout on a long run backs up and spills over the front lip.
Can I really install gutters myself?
Yes. With 5-inch aluminum sections, a partner, two ladders, and a free Saturday you can do it with hand tools, no crimper or power miter needed. The two-ladder hanging step is the only part that genuinely needs a second person.
How much does doing it yourself save?
A pro quote often lands north of 1,500 dollars for a single-story house, while the aluminum materials run about a tenth of that. The labor and the ladder time are what you trade your Saturday for.
Do I need gutter guards?
They are optional. If you have overhanging trees, guards cut how often you clean the run, but they add cost and still need an occasional rinse. Get the gutters sloped and draining well first, then decide.
Is an eavestrough the same as a gutter?
Same thing. Eavestrough is the common term in Canada, guttering is the British version, and rain gutter or roof gutter shows up across the US. The install, the hanger spacing and the slope are the same regardless of which word you grew up with.
How do you connect two pieces of gutter together?
Overlap them about 6 inches with the upstream piece on top, bed the lap in gutter sealant, then drill 1/8-inch holes and set four pop rivets through both layers. Sealant between the pieces, rivets through, and a thin skim over the inside edge. Butting two ends together and caulking the gap will leak by the second season.
Can one person hang gutters alone?
A single 10-foot section over a porch, yes. A long run, no. One trick that helps on short runs is to drive the first hanger screw at the high end so the gutter can pivot on it while you set the next one, but anything past about 12 feet needs a second pair of hands on a second ladder or the section bends where it is unsupported.
Do I have to take the old gutters down first?
Yes, and it is worth the extra hour. The old run hides the condition of the fascia, and the fascia is what holds your new hangers. Pull the old sections, probe the board with a screwdriver, replace anything soft, then hang.
What screws hold the gutter to the fascia?
1-1/4-inch hex-head self-piercing gutter screws, driven with a 1/4-inch hex driver in a cordless drill. They go through the back wall of the gutter and the hidden hanger into the fascia. Skip drywall screws and deck screws, which either snap or rust and stain the aluminum.
How long does a gutter install take?
Budget a full day for a typical single-storey side of a house, around 40 feet with one downspout. Assembly on the ground is a couple of hours, hanging is a couple more, and the downspout, the water test and the cleanup fill the rest.