How to Build a Deck

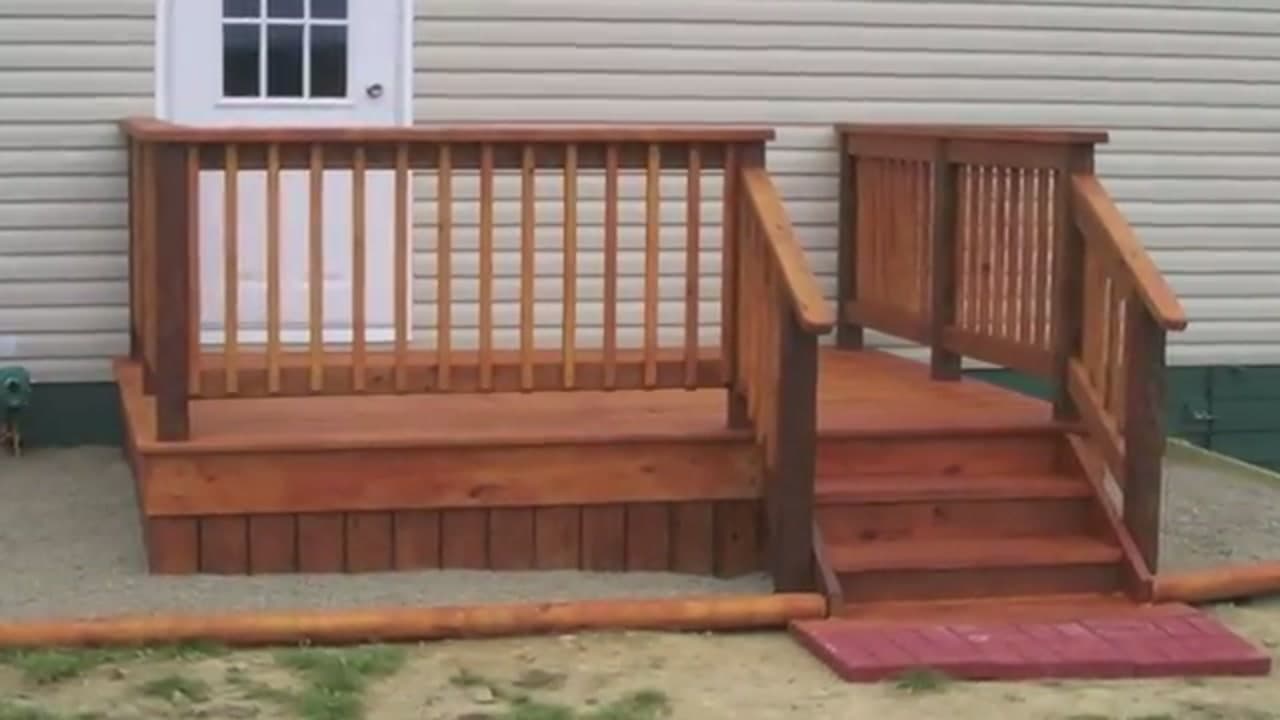
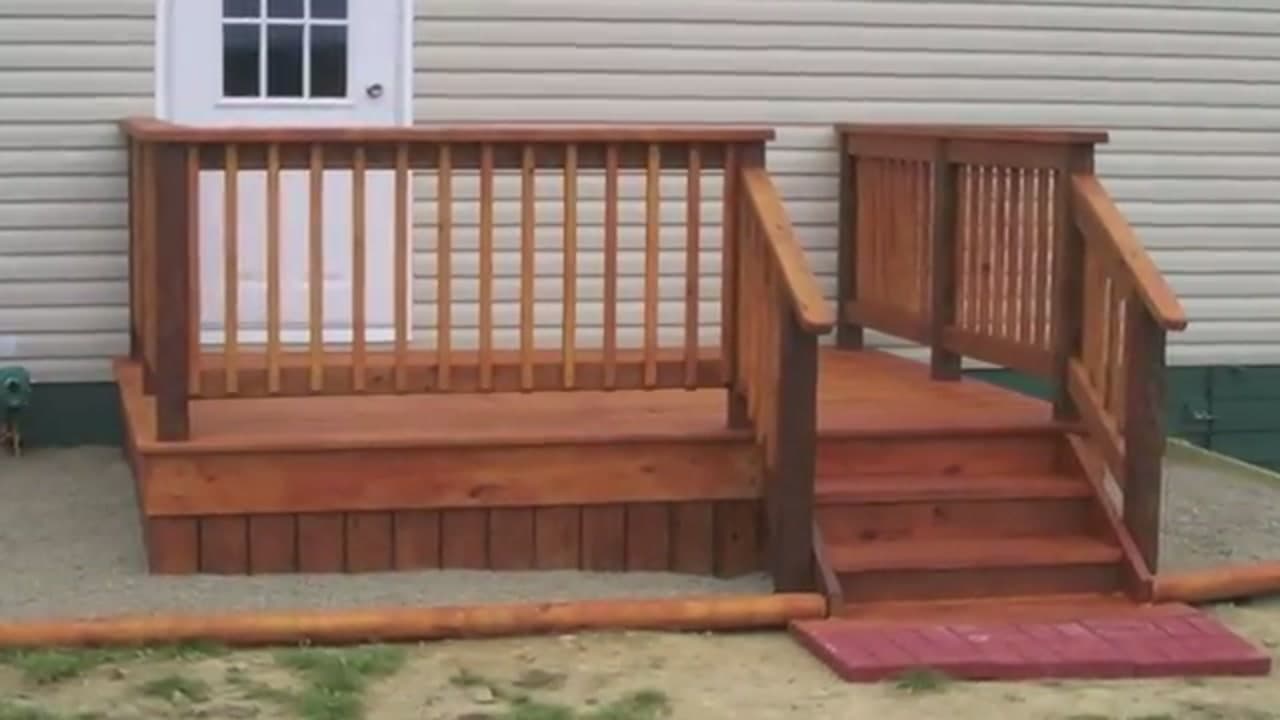
The finished result: How to Build a Deck
Also in:Adulting

By Show Me Step by StepPublished Updated

Based on a video by Craig Heffernan.

An 8x10 deck is about the biggest thing a first-timer can build over a weekend or two and still get right. Craig Heffernan builds one here off a back door, all pressure-treated, from the post holes up to the stain. What sits on this page is what you have to decide before you buy a single board.

Most of a deck is bought, not built. What you pick off the shelf is what you live with for twenty years.

What an 8x10 Deck Costs in Materials

Budget $900 to $1,600 for an 8x10 pressure-treated deck in 2026, depending on local lumber prices. Where it goes:

  • Framing and decking lumber - about half the total. 4x4 posts, 2x8 joists, 5/4 or 2x6 deck boards.
  • Concrete - two to four 60-pound bags per hole, more if you are digging deep.
  • Hardware - joist hangers, hanger nails, post bases, deck screws. $150 to $300, and the line people under-buy.
  • Railing - balusters, top and bottom rail, post caps. Easily $200 on its own.
  • Permit - $50 to $400, depending on your town.

Floating Deck or Attached to the House?

An attached deck hangs off a ledger board lagged through the siding into the band joist of the house. Fewer posts, and the deck sits flush with your door threshold. It also puts a row of holes through your wall, which means flashing, and it is structural, which means an inspector.

A floating deck touches nothing. It stands on its own posts an inch or two clear of the siding. Plenty of towns skip the permit for a freestanding deck under 200 square feet and under 30 inches high, and an 8x10 is 80 square feet. Often is not always, so call the building department and ask about setbacks too.

If you do attach, ledger flashing is not optional. Water behind an unflashed ledger board rots the band joist of the house itself, and that repair costs more than the deck did. Find the band joist with a stud finder before you drill anything.

Footings: Deck Blocks, Poured Concrete, or Helical Piers

Precast deck blocks sit on grade. Fast, cheap, fine for a low floating deck in a warm climate. Anywhere the ground freezes they move, and they never settle back where they were.

Poured footings below frost depth are the default for anything attached, and they are what Craig uses here. Frost depth runs about 12 inches in Georgia, 42 in Minnesota, 48 in parts of Maine. Dig past your number, not to it. Helical piers exist for soft or filled soil and cost more than the rest of an 8x10 does in total.

Joist Spacing, Span, and the 16-Inch Rule

Sixteen inches on center is the default because that is what decking is rated for: 5/4 pressure-treated boards and most composite boards both want 16. Tighten to 12 if you run the deck boards at a 45-degree angle, since the diagonal stretches the span between joists.

2x8 pressure-treated joists carry about 10 to 12 feet at 16 on center, so an 8-foot run sits well inside it. The bounce in an old deck is almost always joists spaced too far apart, not boards that were too thin.

Pressure-Treated or Composite Decking

Pressure-treated costs about a third of composite and it asks for work: wash and re-seal every two to three years or it greys out and checks. Composite roughly doubles the decking line, will not rot, and still wants a wash twice a year. Low maintenance, not no maintenance. Uncapped composite fades, so buy capped.

Keep the gaps clear. Leaf litter packed between the deck boards holds water against the wood and starts the rot. One pass a year with the same gear you would use to pressure wash a driveway does it, on the widest fan tip and well under driveway pressure.

Once it is done the deck anchors the yard. A fire pit off the bottom step gives you somewhere to sit in October, and the saw work on this job is the same skill set as a shop workbench or a set of raised garden beds.
What you'll need

Step-by-Step Guide

9 steps · about 15 minutes.Check off each step as you go and your progress saves automatically.

1

Lay Out the 8x10 Deck Footprint with String Lines

0:40
Step 1: Lay Out the 8x10 Deck Footprint with String Lines - How to Build a Deck

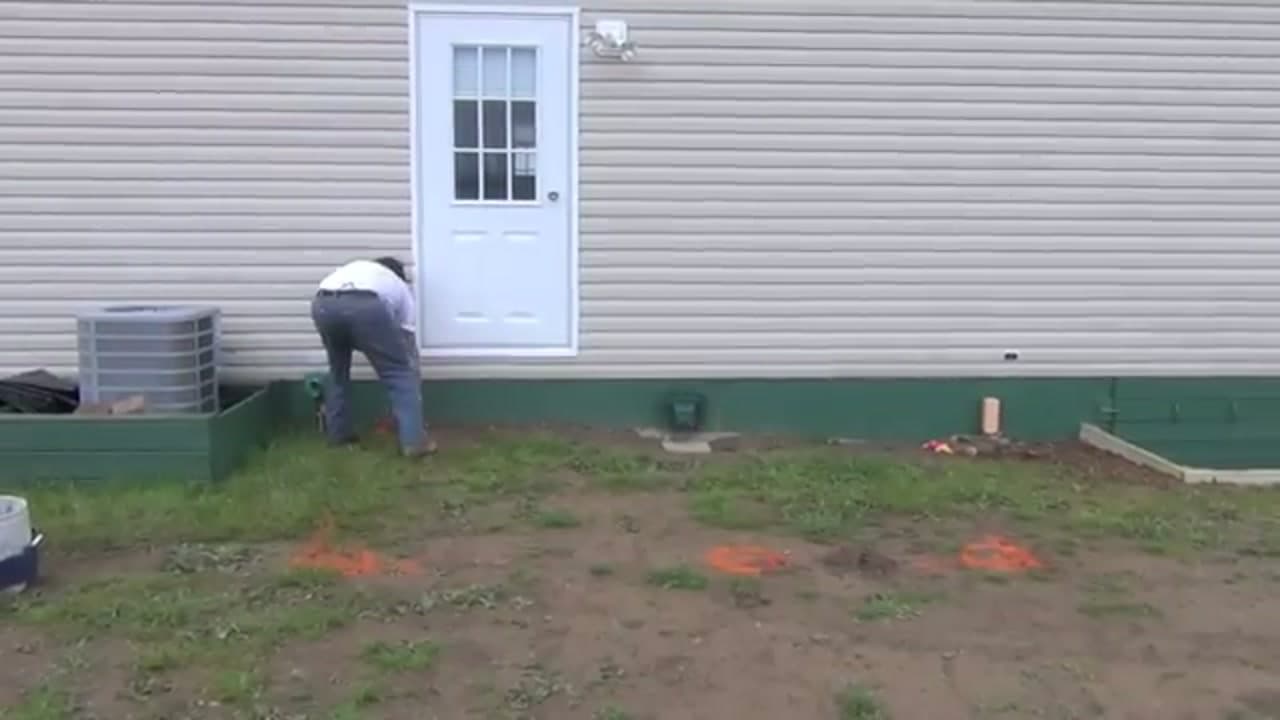
Start at the house. Mark where the deck meets the wall, then run string lines out to square the corners of your 8x10 footprint. Craig sprays orange marks on the ground for each post hole. Getting this square now saves a lot of grief later. Measure the diagonals - if they match, your rectangle is true. Take your time here.

Tip

Check for square by measuring both diagonals of your layout. Equal diagonals mean the corners are 90 degrees.

2

Dig the Post Holes

1:10
Step 2: Dig the Post Holes - How to Build a Deck

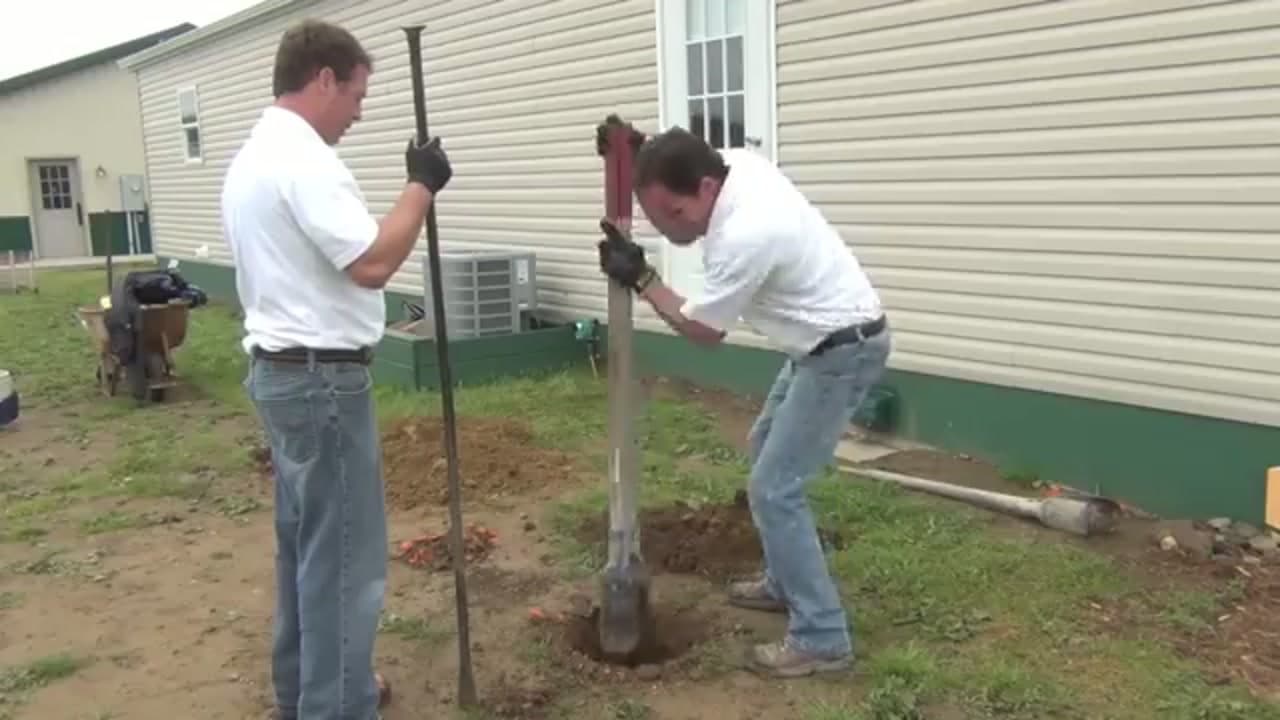
Dig a hole at each marked spot with a post hole digger. You want to go below your local frost line so the posts don't heave when the ground freezes. Craig and his helper trade off on the digger to keep the holes tight and straight. Pile the dirt nearby - you back-fill with it later.

Tip

Check your local frost line depth before you dig. It varies a lot by region and it's what keeps the deck from shifting each winter.

3

Pour the Concrete Footings and Set the 4x4 Posts

1:40
Step 3: Pour the Concrete Footings and Set the 4x4 Posts - How to Build a Deck

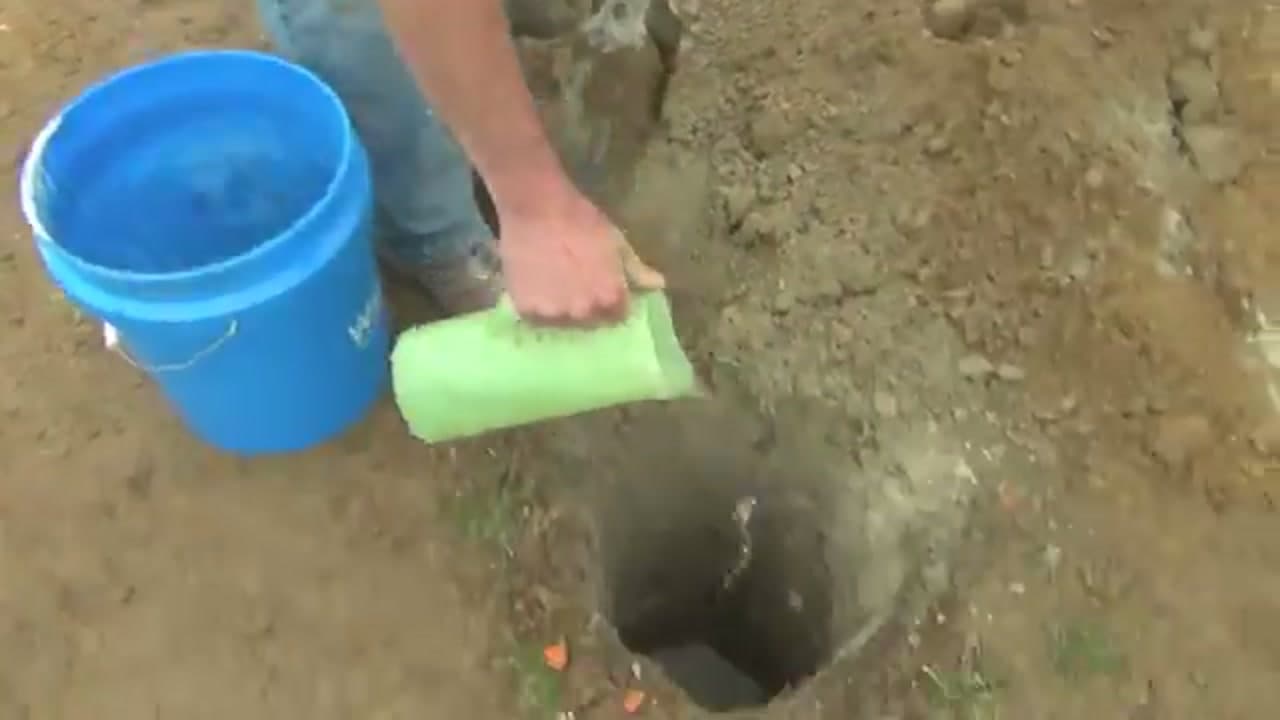
Drop dry concrete mix into the bottom of each hole to form a solid footer. Craig pours it in straight from a container and sets the 4x4 post down into it. The dry mix pulls moisture from the ground and cures in place. Once the post is plumb, back-fill around it with the dirt you dug out and tamp it down firm.

Tip

Check the post for plumb on two adjacent faces, not one. A 4x4 can read dead plumb from the front and still lean sideways.

4

Set the Ledger Board and Rim Joist Frame Dead Level

2:40
Step 4: Set the Ledger Board and Rim Joist Frame Dead Level - How to Build a Deck

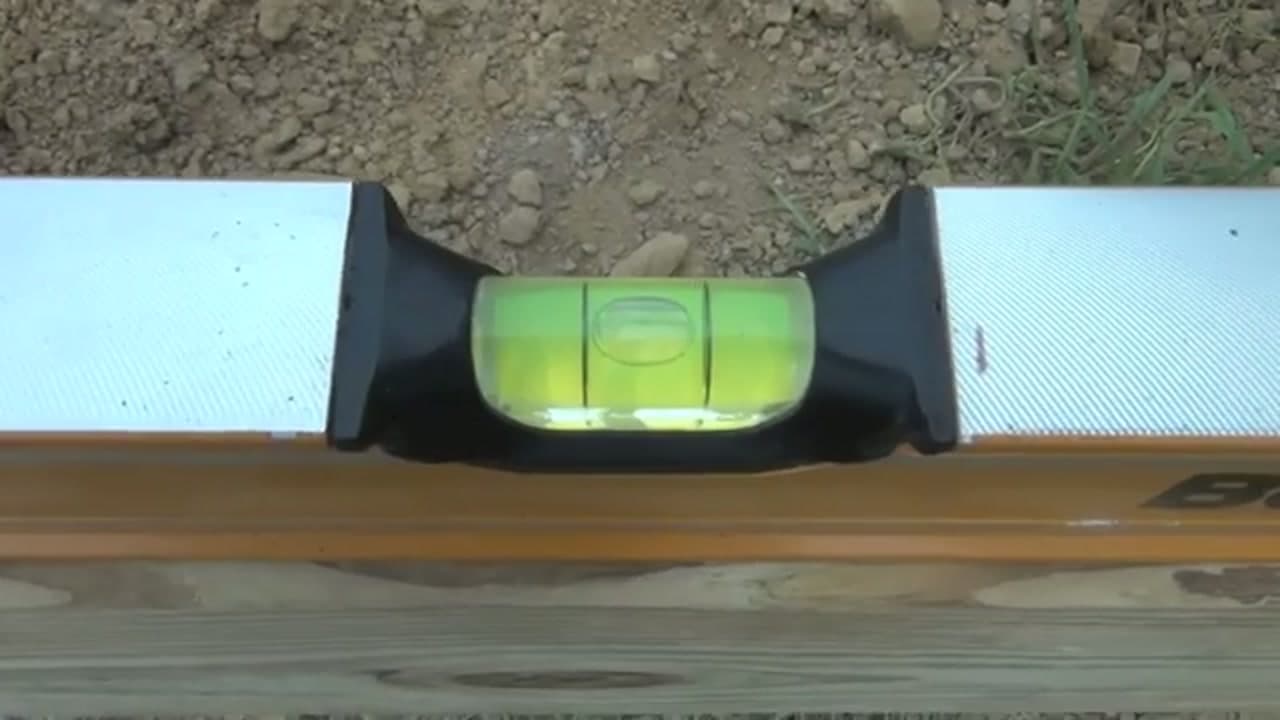
Fasten the ledger board to the house, then build the outer 2x8 frame around your posts. Before you nail anything off, lay a long level across the framing and get it dead level. This is the part that makes or breaks the whole deck. If the frame is level and square, the boards go down easy. If it's off, you'll fight it the rest of the build.

Tip

Use the longest level you own for the frame. A short level can read fine over a small span while the full run is still out.

5

Hang the 2x8 Floor Joists in the Joist Hangers

7:20
Step 5: Hang the 2x8 Floor Joists in the Joist Hangers - How to Build a Deck

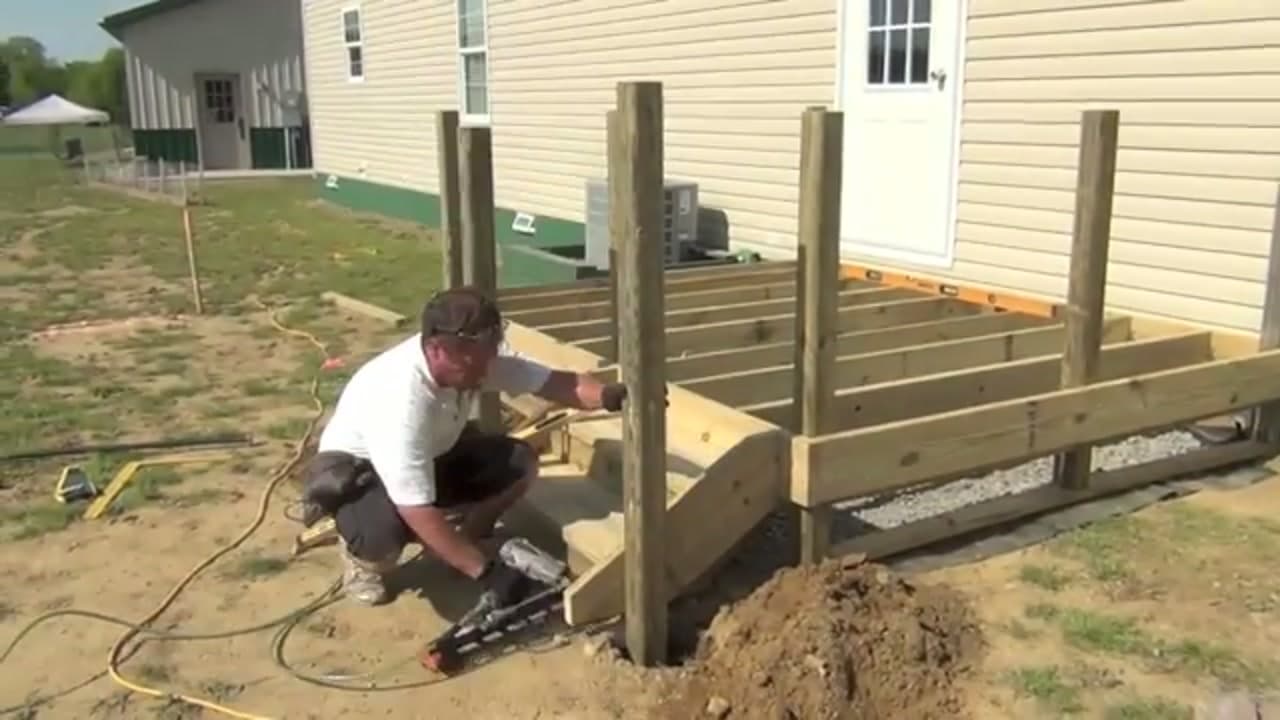
Now fill in the frame with 2x8 joists. Craig sets each one on a joist hanger and nails it off, tying the whole floor into the 4x4 posts. Space them consistently so the deck boards land solid on every one. A nail gun speeds this up, but you can hand-nail the hangers too. This is the skeleton the whole deck stands on.

Tip

Use the special short, fat joist hanger nails, not deck screws, in the hanger holes. They're rated for the shear load the hangers carry.

6

Screw Down the Pressure-Treated Deck Boards

8:50
Step 6: Screw Down the Pressure-Treated Deck Boards - How to Build a Deck

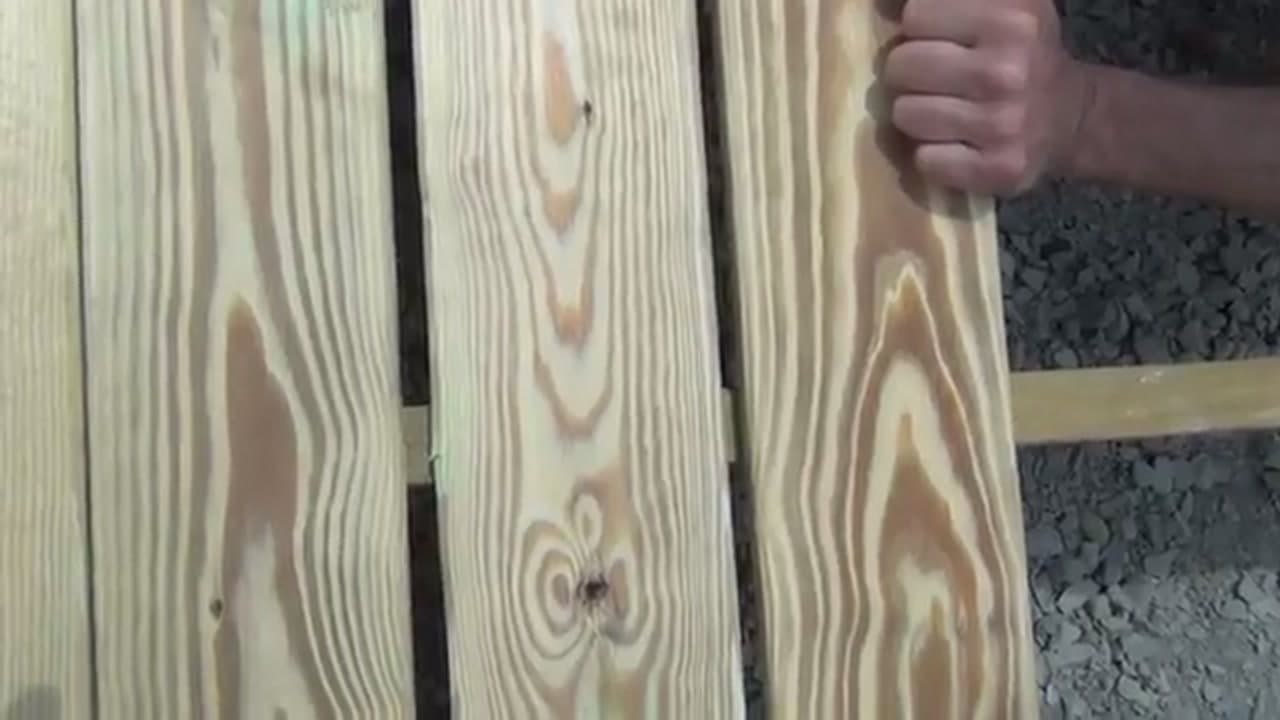
Start laying pressure-treated boards across the joists. Craig butts each board tight against the last one on purpose. Wet treated lumber shrinks as it dries, and that leaves a clean gap of about 3/16 of an inch on its own. Screw each board down at every joist. Work from the house out toward the edge.

Tip

Butt fresh pressure-treated boards tight. They'll shrink and open a drainage gap as they dry. Pre-gapped dry lumber is the exception.

7

Notch the Deck Boards Around the 4x4 Posts with a Jigsaw

9:20
Step 7: Notch the Deck Boards Around the 4x4 Posts with a Jigsaw - How to Build a Deck

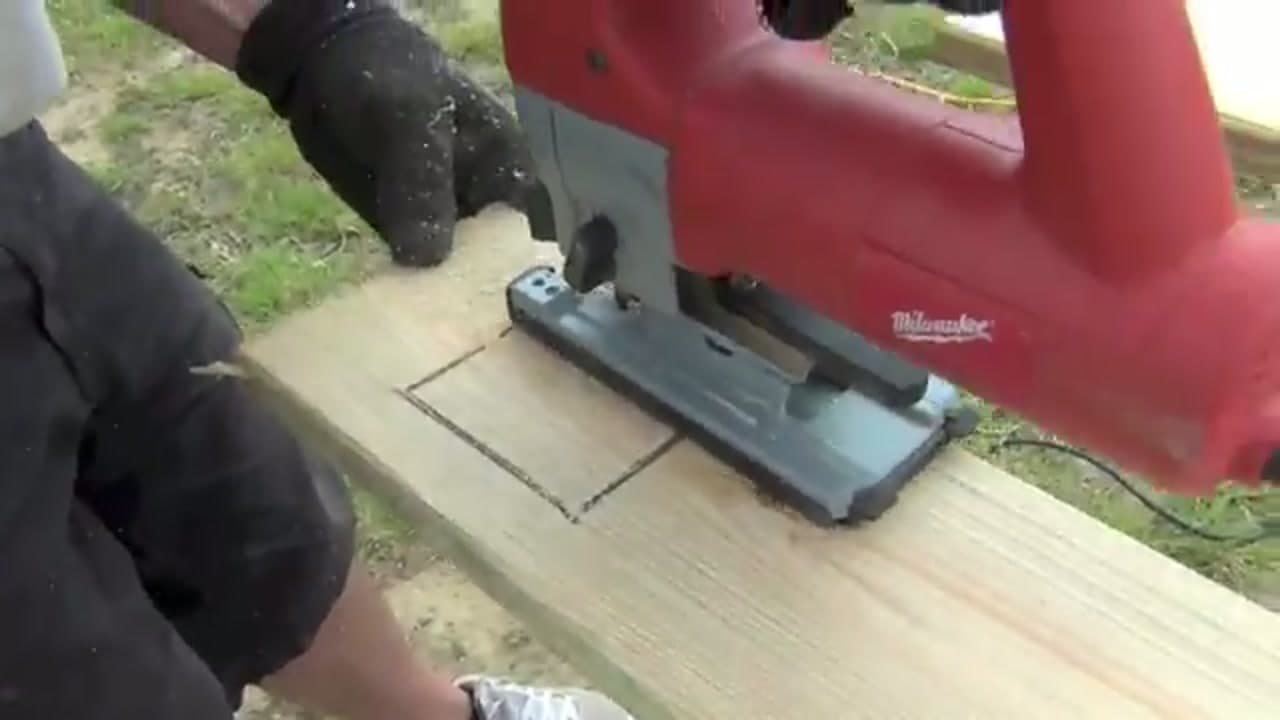
Where a deck board runs into a 4x4 post, you have to cut it to fit. Craig marks the notch, then follows the line with a jigsaw. Take it slow and stay just outside your pencil line - you can always shave a hair more off. A clean notch here is what makes the finished deck look tight around the railing posts.

Tip

Drill a 3/8-inch hole in each inside corner of the notch first. The jigsaw blade drops straight in and you get a square corner instead of a rounded one.

8

Build the Deck Stairs and Baluster Railing

11:50
Step 8: Build the Deck Stairs and Baluster Railing - How to Build a Deck

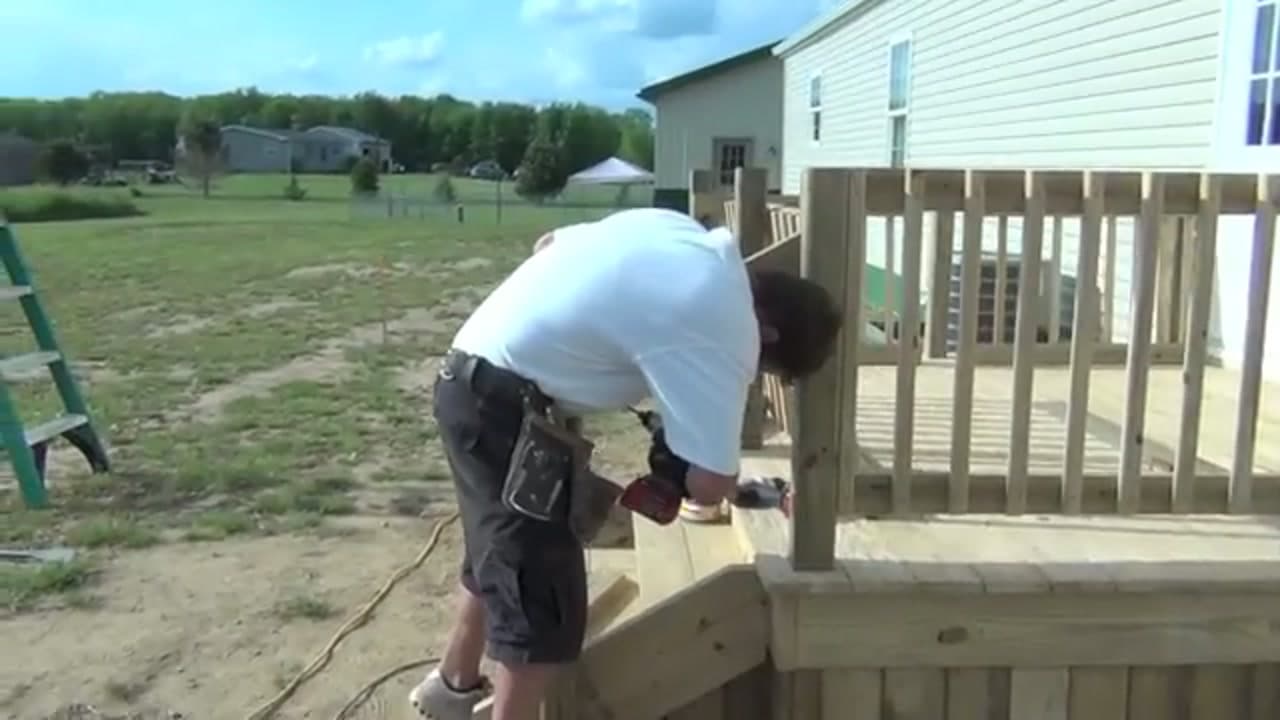
With the floor done, frame your steps down to grade and stand up the railing sections. Craig drills the balusters and top rail off to the posts. Keep the railing height to code for your area, usually 36 inches. This is where the deck stops looking like a job site and starts looking finished. Snug every screw.

Tip

Check your local code for railing height and baluster spacing. Most areas require a 4-inch max gap so a small child can't slip through.

9

Add the Skirting and Stain the Finished 8x10 Deck

14:40
Step 9: Add the Skirting and Stain the Finished 8x10 Deck - How to Build a Deck

Here's the payoff. Once the boards are down and the railings are up, Craig adds skirting around the base and stains the whole deck a warm brown. Let treated lumber dry out for a few weeks before you stain, or the finish won't soak in. Stand back and look at what you built - a solid 8x10 deck with steps and railings off the back door.

Tip

Sprinkle water on a board before you stain. If it beads up, the treated lumber is still too wet to absorb anything. If it soaks in within a few seconds, you are ready.

Keep going

How to Flush a Water Heater

Products Used

The Checklist

How to Build a Deck

Tools
8
Materials
7
Steps
9
Video
15 min

Tools we recommend

Your Guide

Craig Heffernan

As an Amazon Associate we earn from qualifying purchases. Links on this page may be affiliate links - clicking them and buying doesn't change your price, but helps support Show Me Step by Step.

Tags

Sunday How-To

New home improvement tutorials, every Sunday

One short email with the week's best step-by-step guides. Free, no spam, unsubscribe anytime.

Test your knowledge

Did the lesson stick? Start with this one.

5 questions covering what you just read. No signup, no score saved, and you can stop after this one.

Question 1 of 5

Why dig the post holes below the local frost line?

Quick reference

Key takeaways from How to Build a Deck

5 questions, answers, and one-line explanations. Tap to expand.

  1. 1.Why dig the post holes below the local frost line?

    Answer: So the posts do not heave when the ground freezes

    Digging below the frost line keeps freeze-thaw from pushing the posts up over winter.

  2. 2.How is the outer frame attached to the house?

    Answer: With a ledger board fastened to the wall

    The ledger board ties the deck frame to the house and carries that side’s load.

  3. 3.Why butt the pressure-treated boards tight together?

    Answer: Wet treated boards shrink and open a gap as they dry

    Wet treated lumber shrinks as it dries, so tight boards end up with an even gap.

  4. 4.What tool is used to notch a deck board around a 4x4 post?

    Answer: A jigsaw following the marked line

    A jigsaw follows the notch line and reaches the inside corner a straight saw cannot.

  5. 5.Why wait before staining a newly built pressure-treated deck?

    Answer: Treated lumber has to dry out before it takes stain

    Fresh treated lumber is too wet to absorb stain, so it needs to dry out first.

Did this work for you?

What's next

Related collections

Curated theme pages that include this tutorial.

Weekly Digest

Liked this home improvement tutorial?

Pick the categories you want to hear about. Weekly digest of new step-by-step tutorials. No spam, easy unsubscribe.

Send me tutorials about

We only email about new tutorials. Easy unsubscribe anytime.